

Project Type: Residential home
Location: Ambury Farm, New Zealand
Status: Built
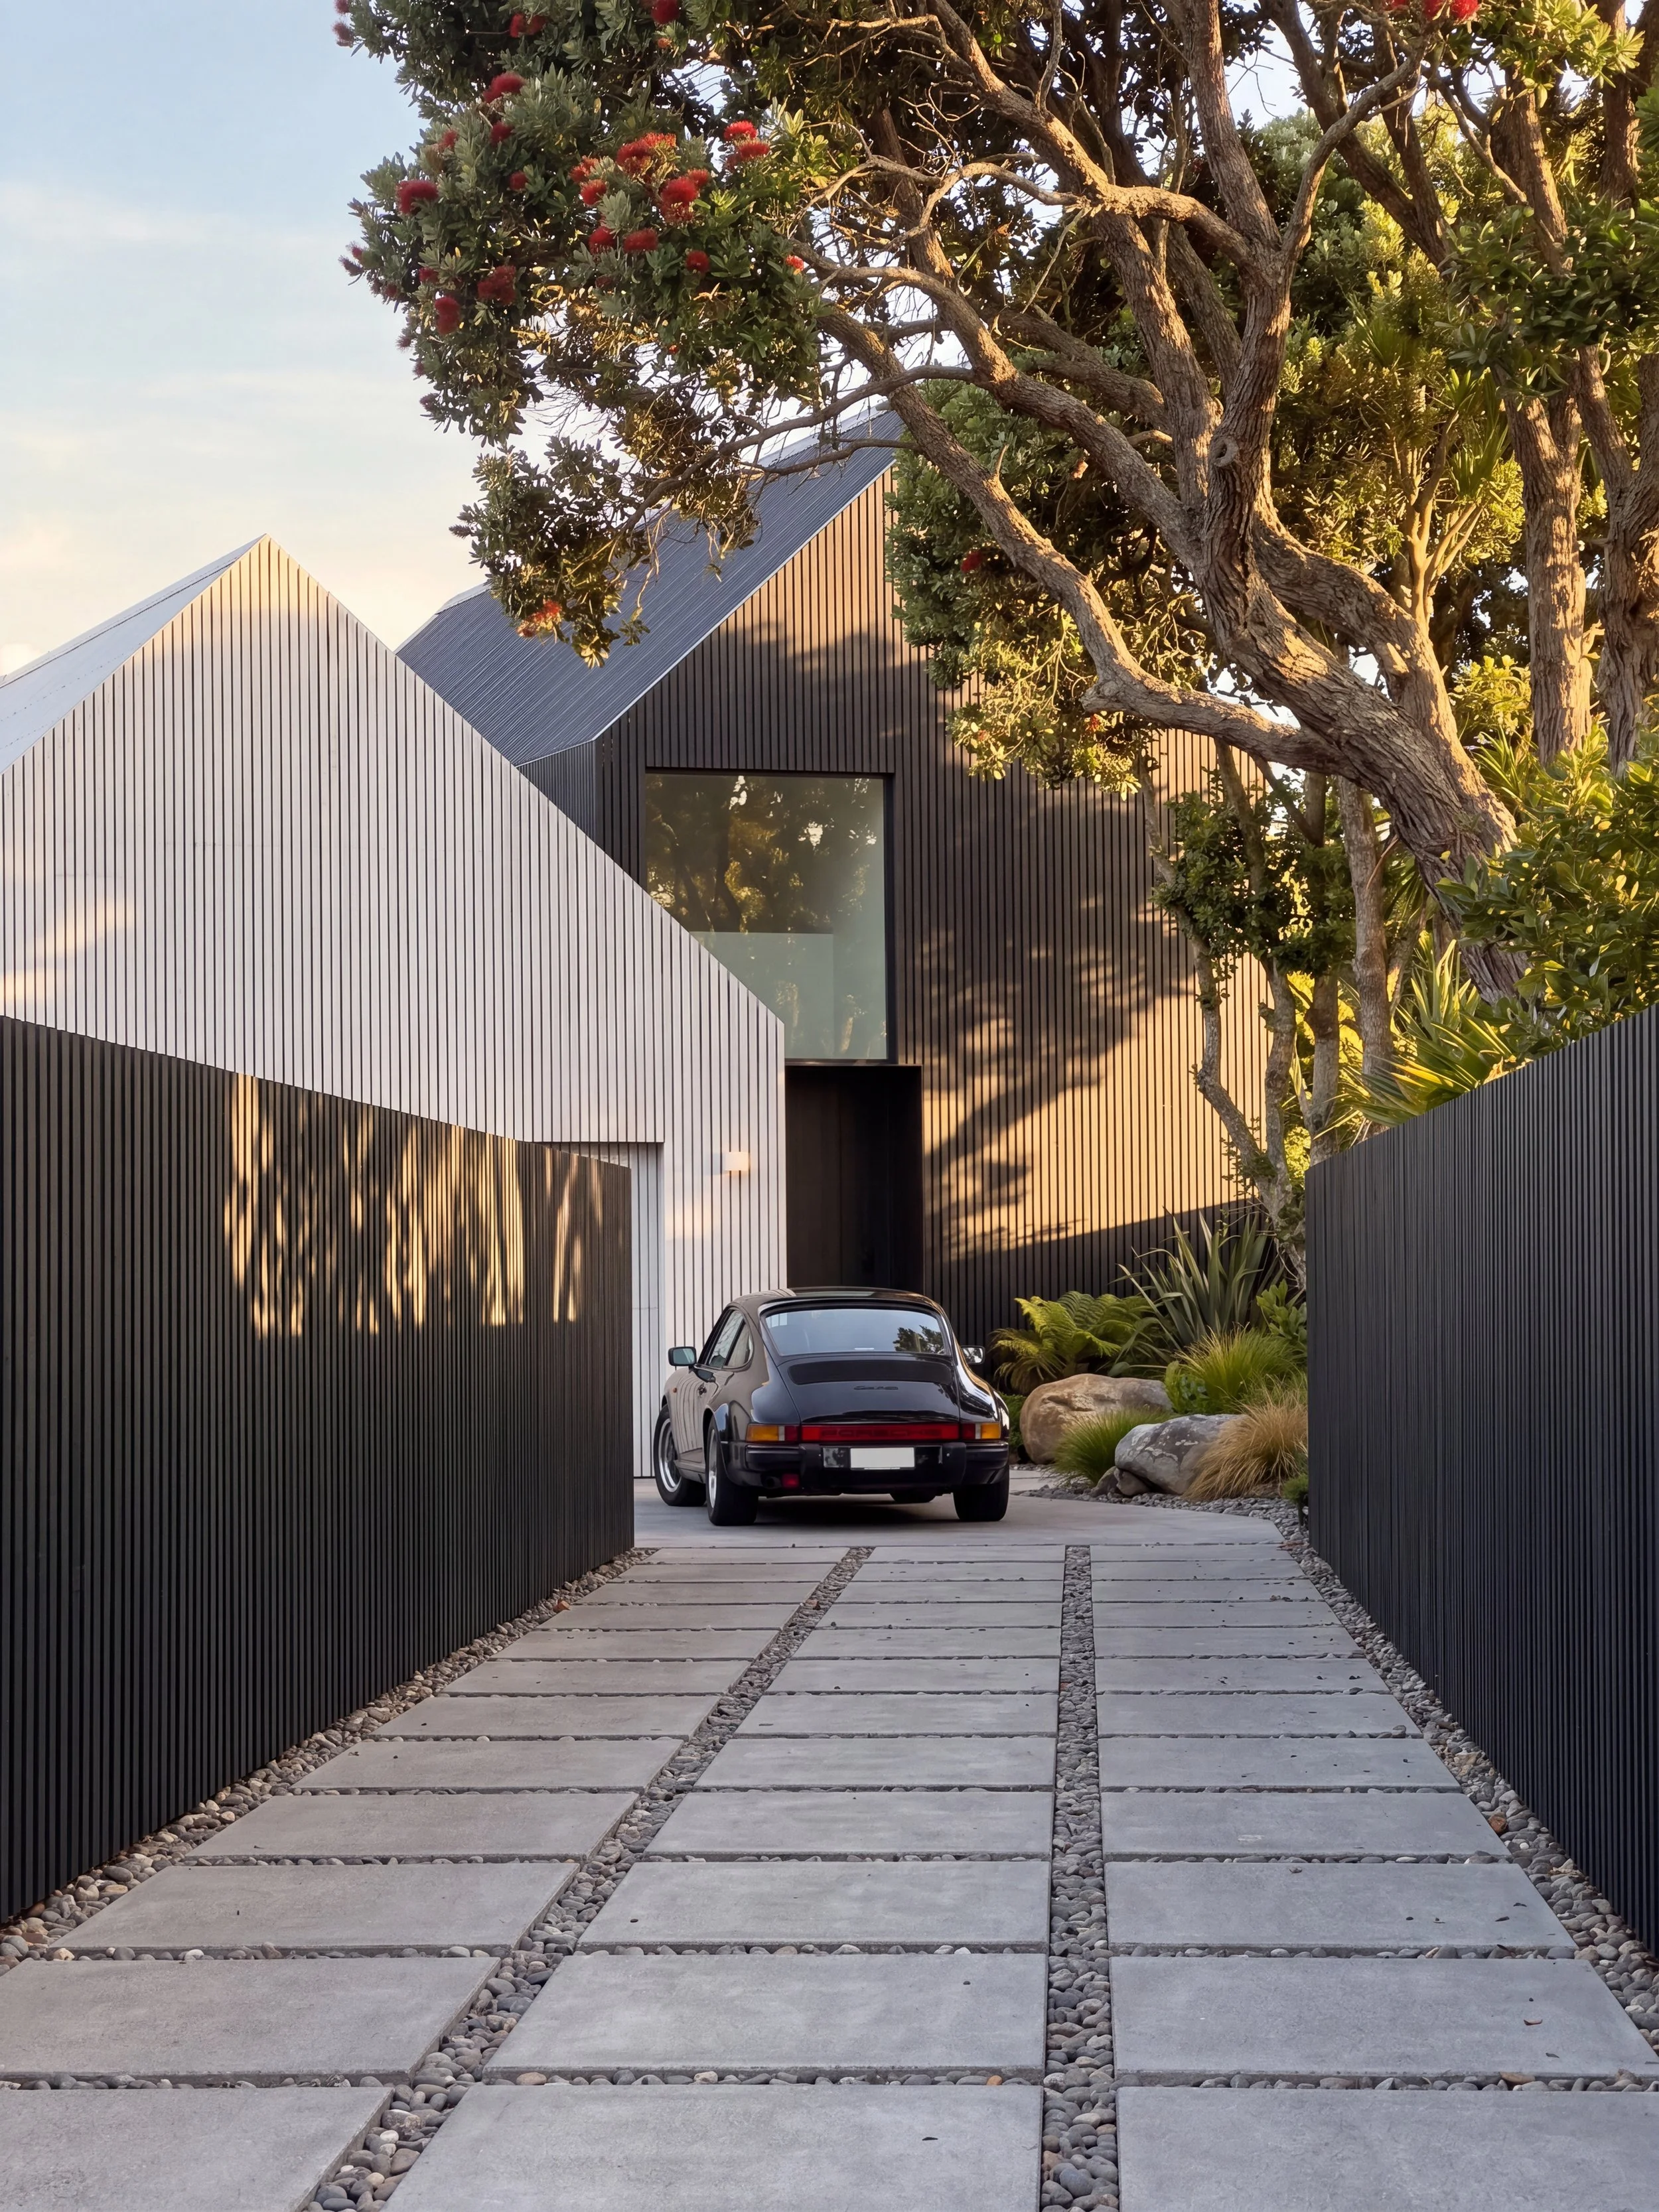
When a client, with Danish, Taiwanese & New Zealand roots approached us in Copenhagen, with a vision to create a family sanctuary in New Zealand in Auckland’s countryside, we knew this would be a project shaped as much by heritage as by landscape.
The brief was at once deceptively simple and deeply considered: a warm, light-filled home for a family of four — one that would honour Scandinavian sensibilities while putting down roots in the rolling farmland of New Zealand. What emerged is a residence that speaks quietly but confidently; a home that earns its stillness.
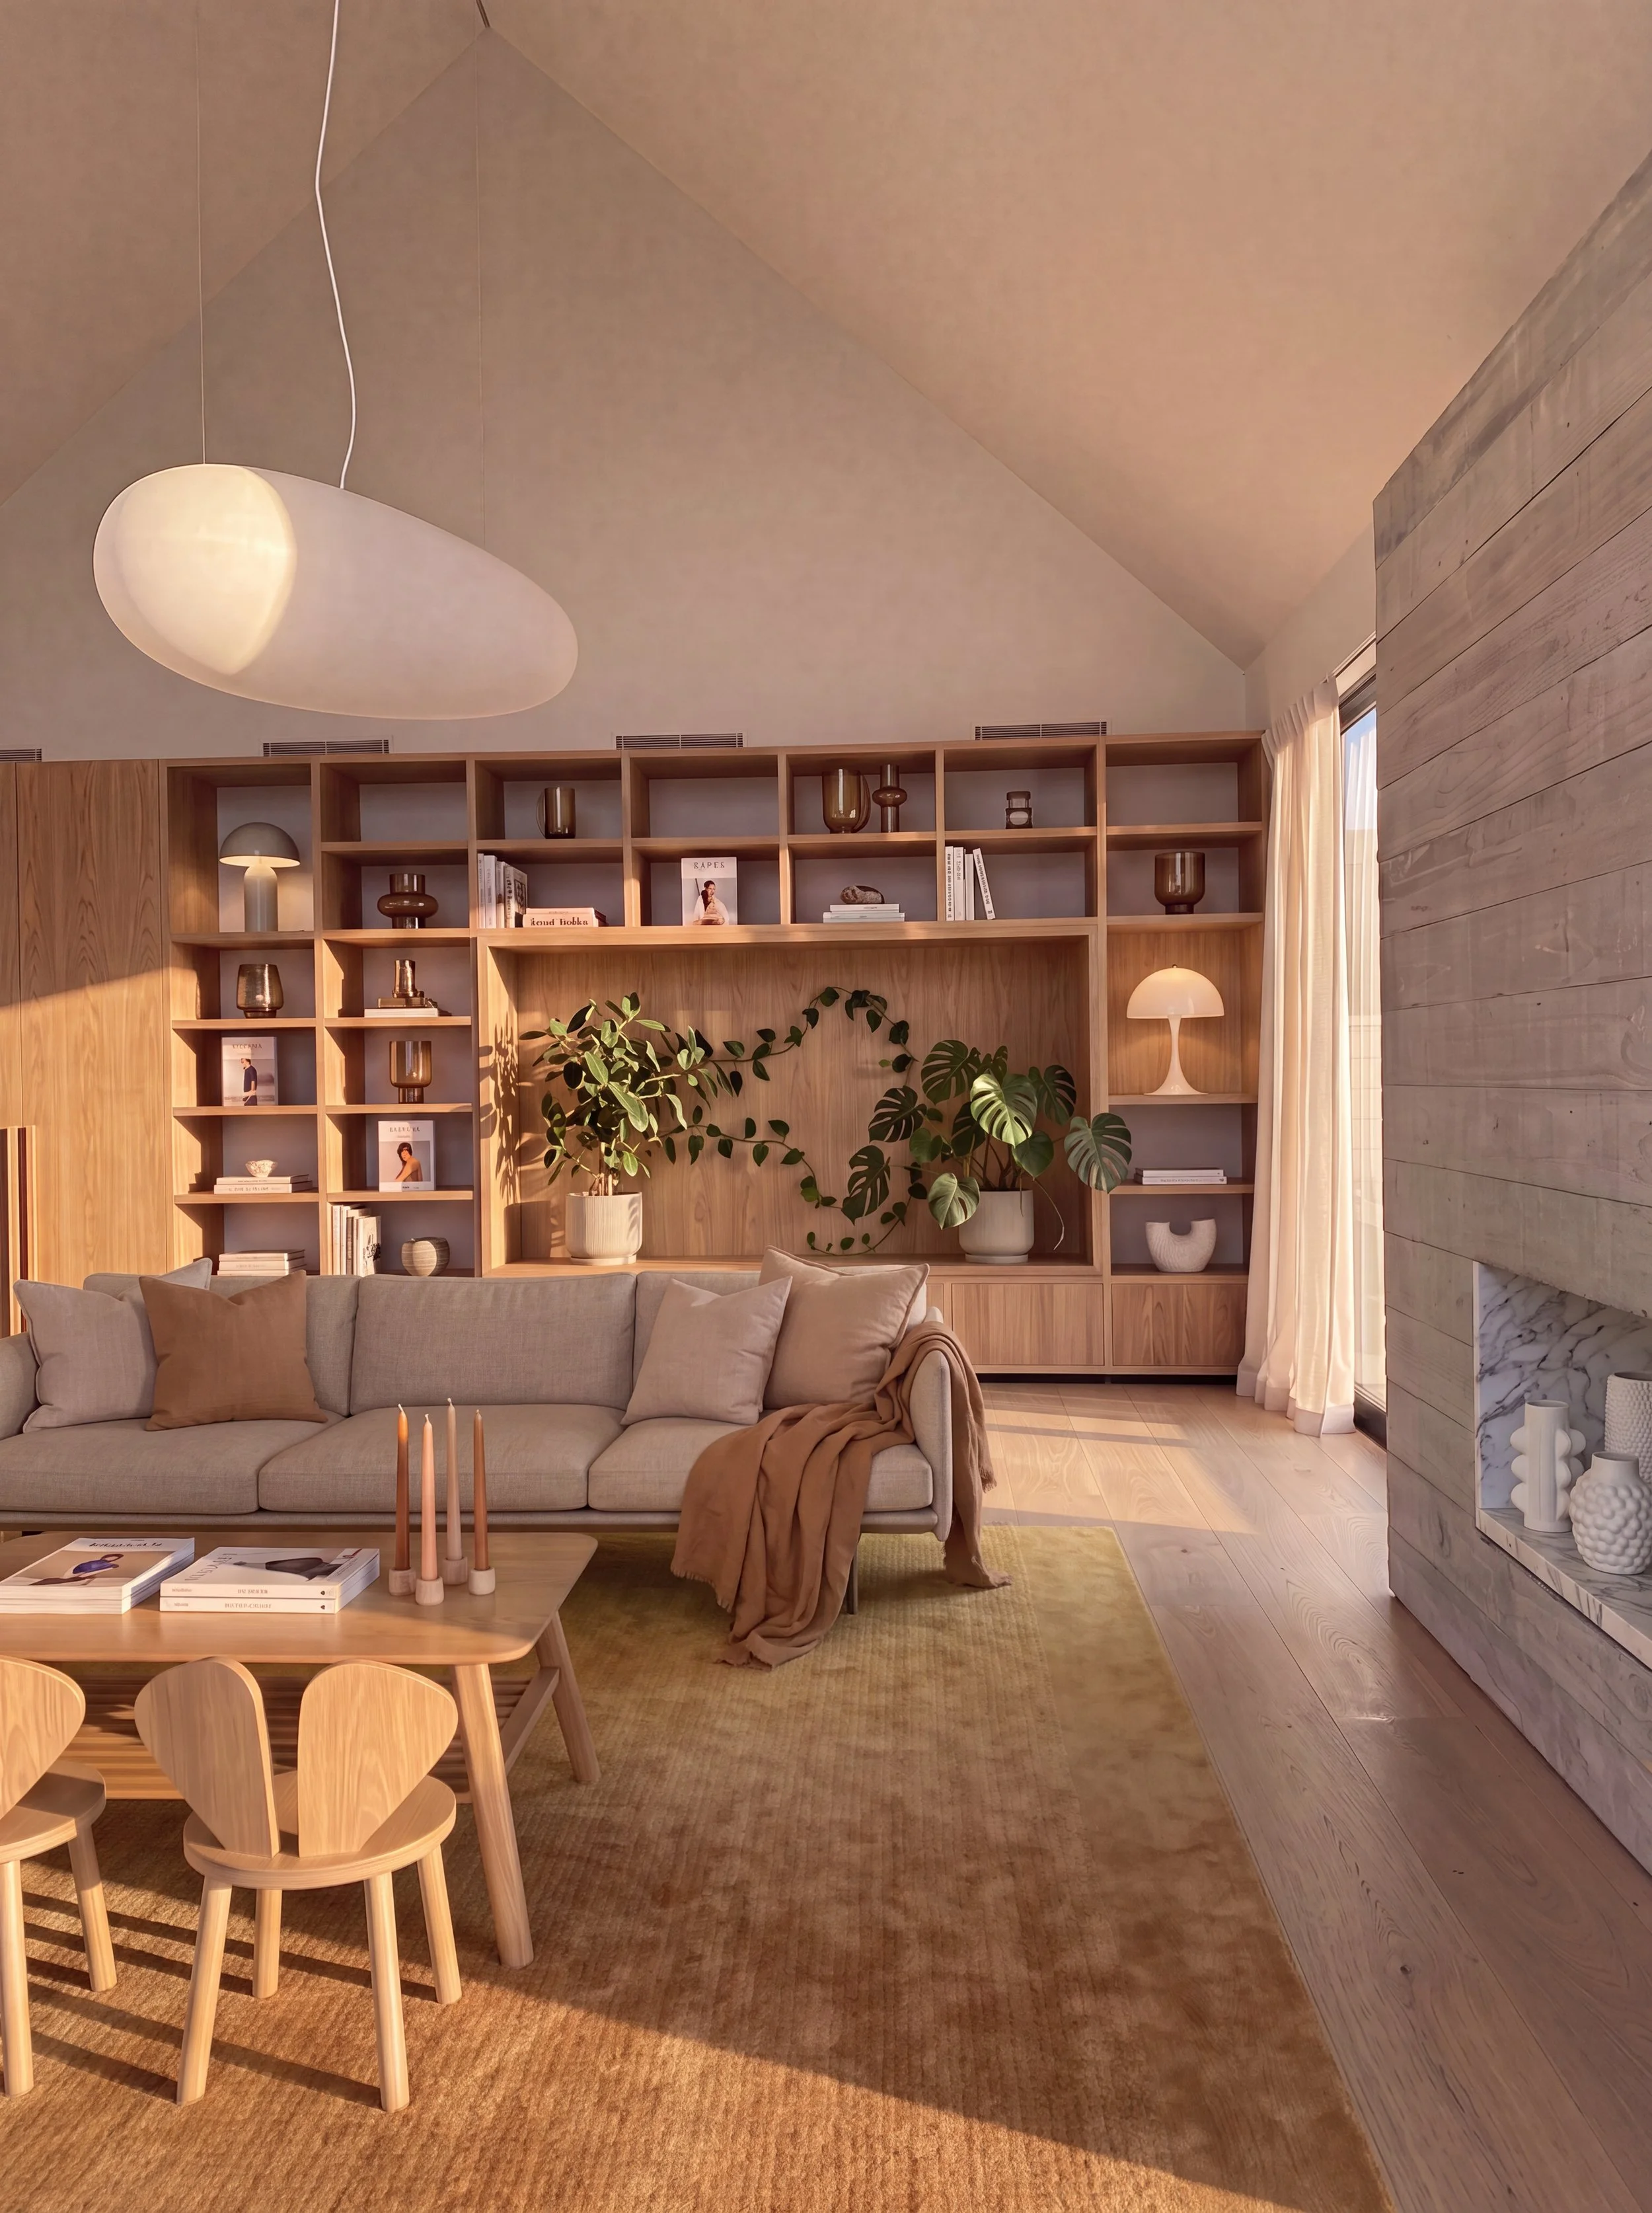
At its heart, a generous open-plan living space flows seamlessly toward the farm beyond, dissolving the boundary between interior life and the land. Tucked discreetly to one side, a private lounge offers retreat — its bespoke integrated projection system concealed with precision, ready to transform the space into an intimate cinema at a moment's notice.
The eastern wing is given entirely to rest. Each bedroom greets the morning sun, while the master suite — crowned by a generous gable form — frames sweeping views across the farm and out toward the harbour, a daily reminder of just how extraordinary the ordinary can be.
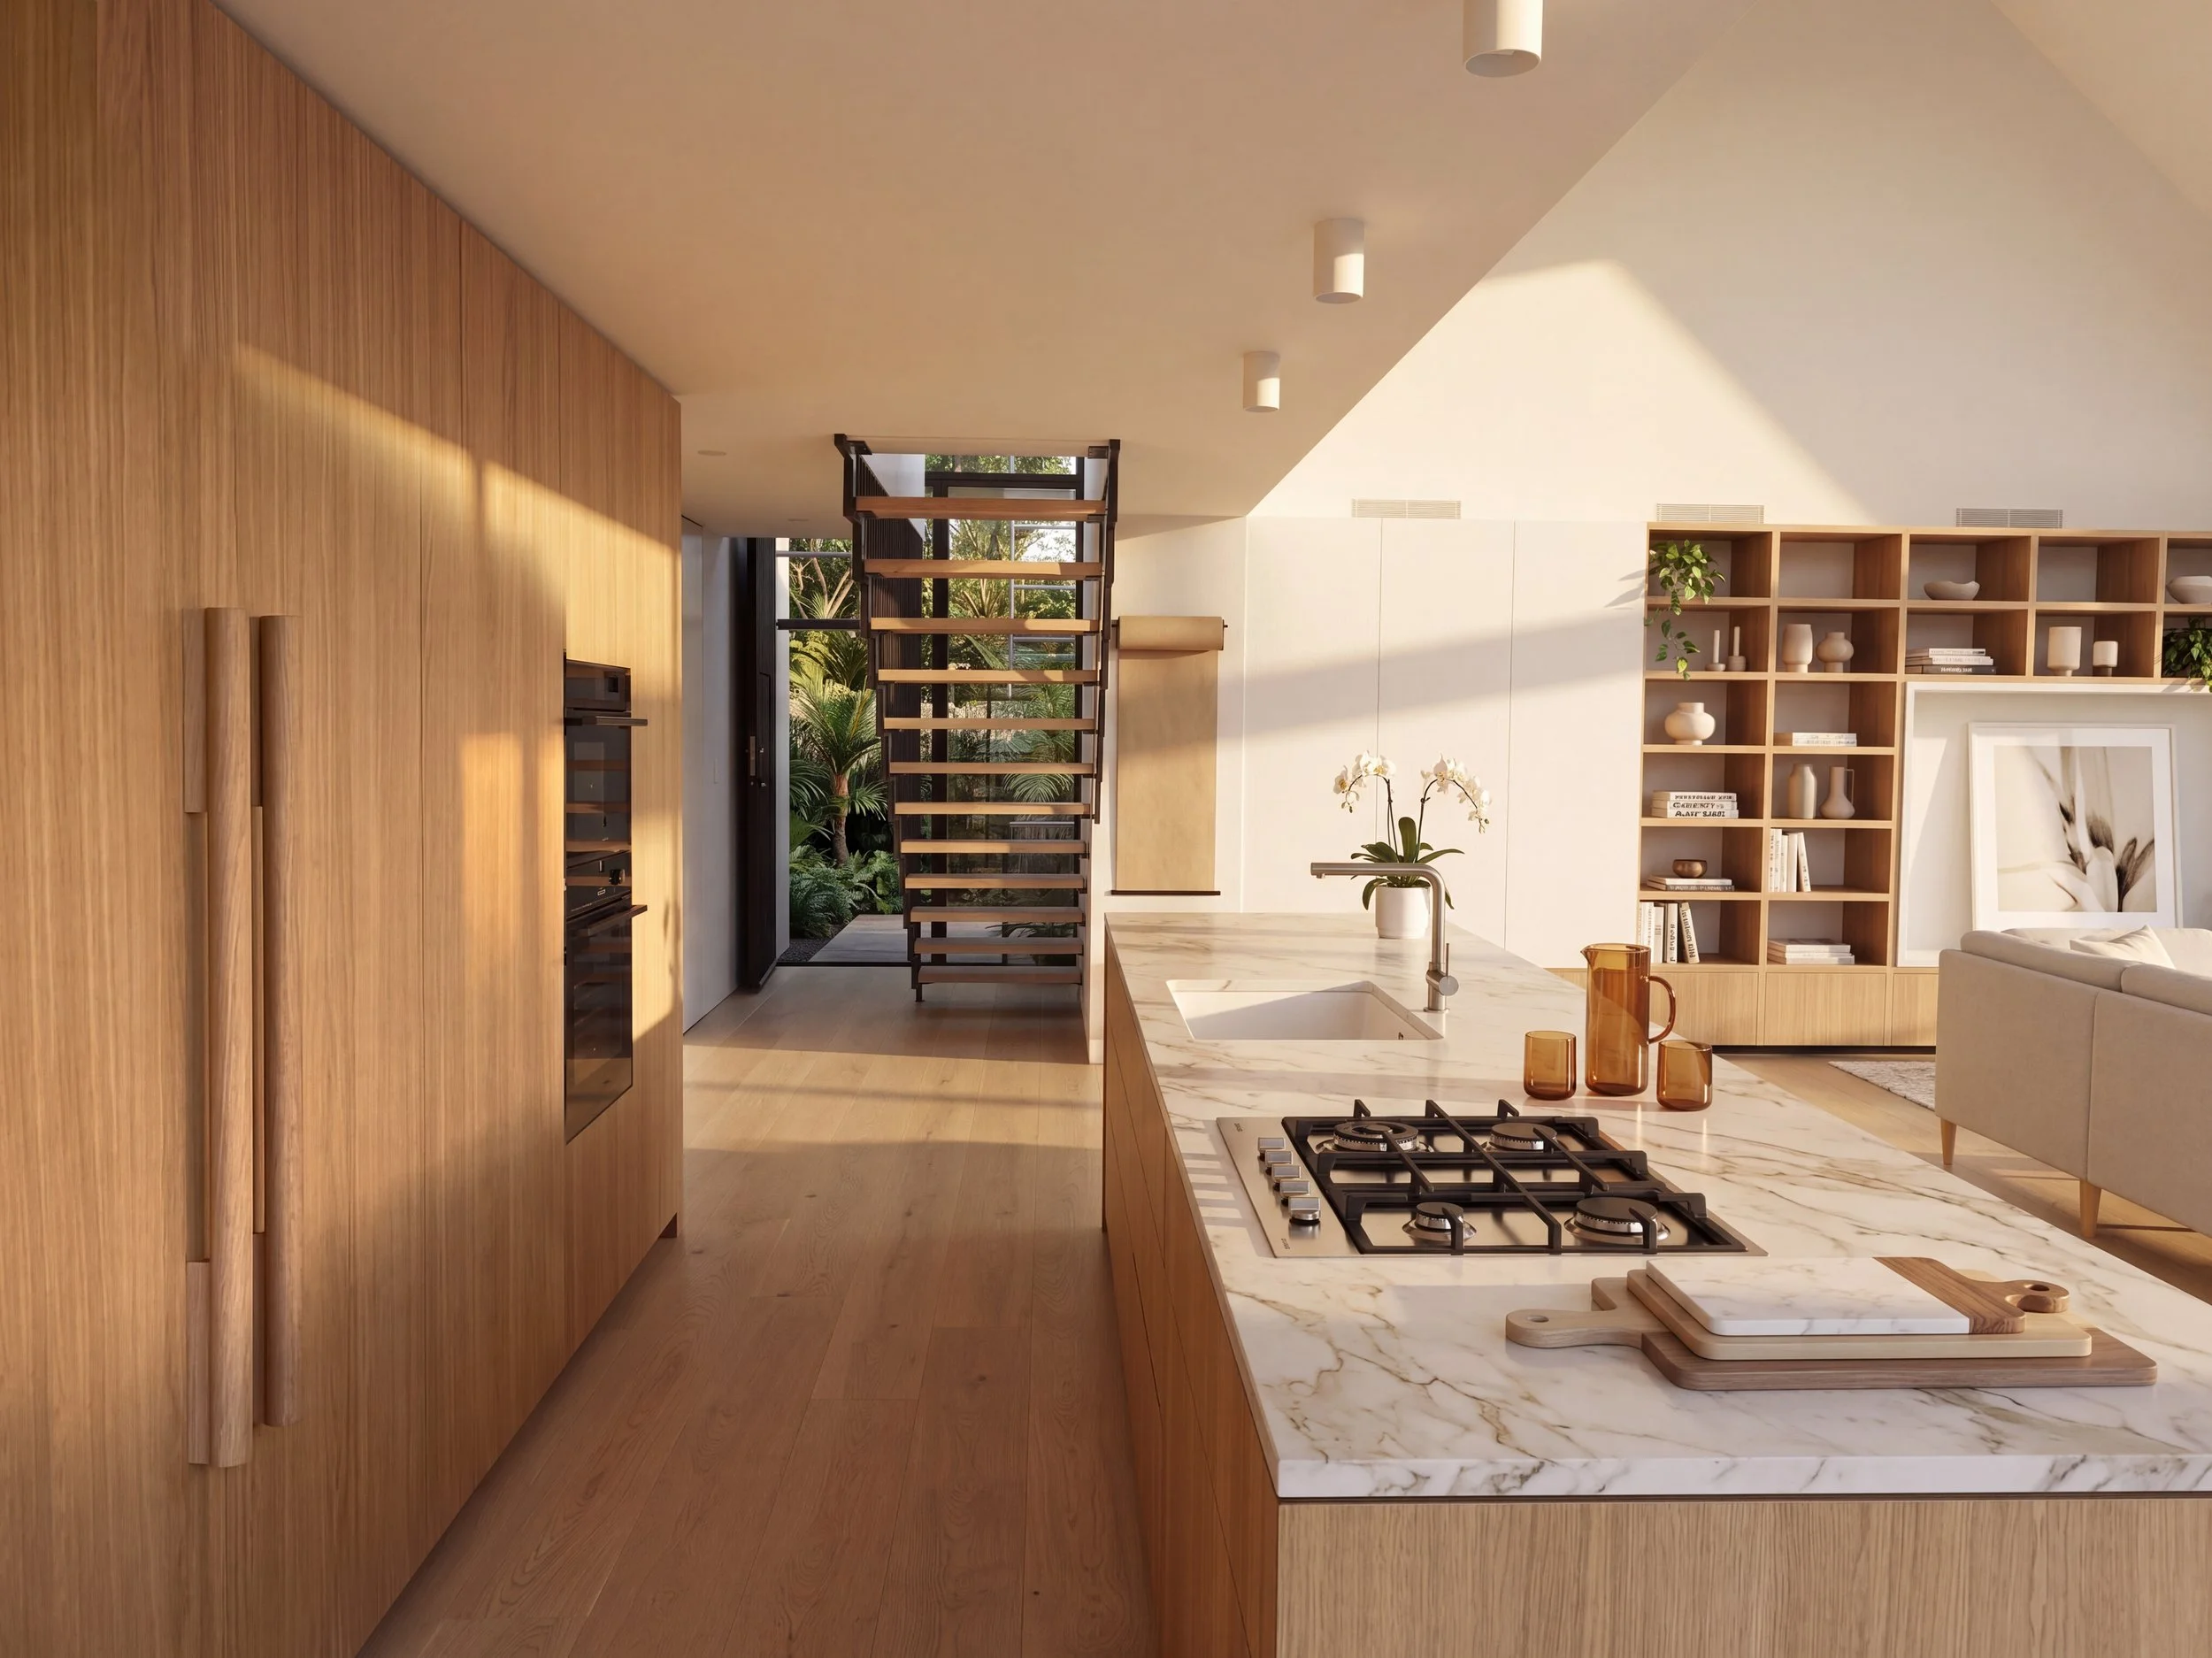
Perhaps what defines this project most is its collaboration. The husband’s Danish heritage manifested in an exceptional attention to craft — he had input into the detailing and personally hand-forged door hardware, stair fittings and handles, imbuing the home with a tactile honesty that no specification sheet could ever capture. This is the kind of collaboration we live for: one where the client becomes a true co-author of the work, and the result carries something irreplaceable.
Brought to life by an enthusiastic engineer and skilled building team, the home stands as a testament to what rigorous detailing can achieve. There is nothing accidental here. In a home this restrained, every junction, every sight line, every material choice bears the weight of intention — and it is precisely this invisible effort that gives the finished work its quiet power.