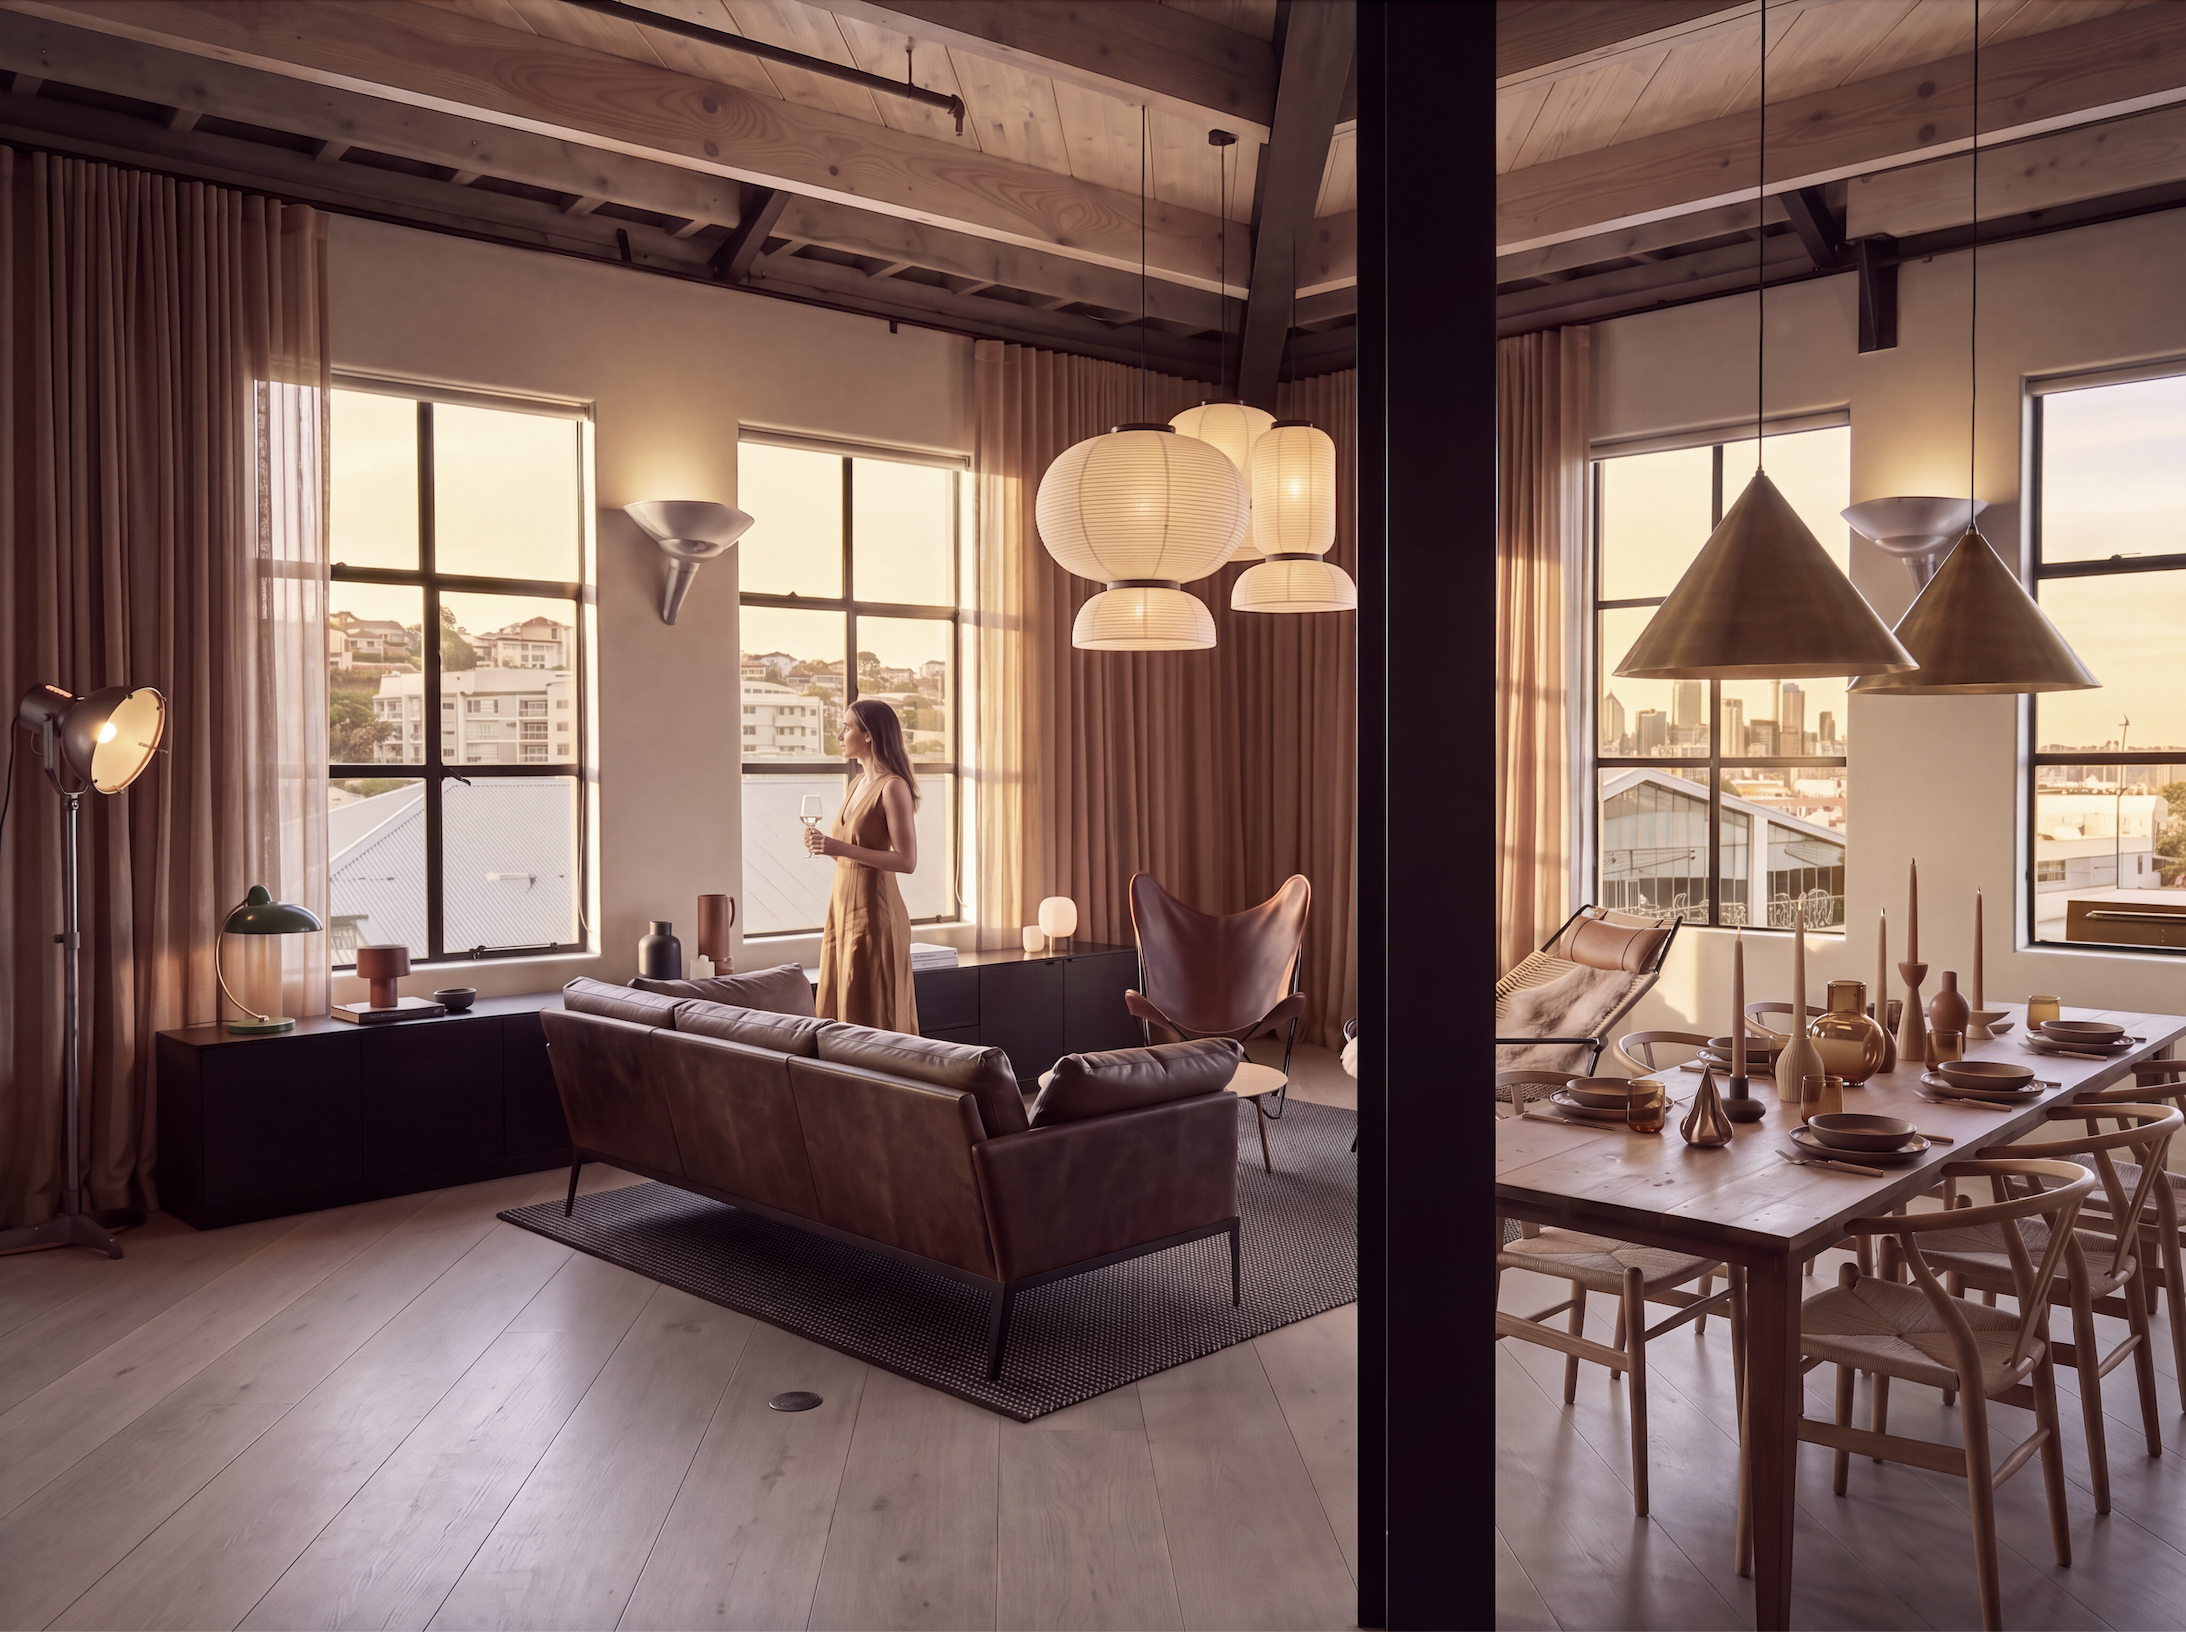
Parnell Loft
Interior Design · Parnell, Auckland · Home of Jo Aitken
For almost a decade, this loft was my home. Long before it was mine, it was a Cadbury chocolate factory, and later a thoughtful retrofit by Patterson Associates turned its working spaces into places to live. Something of its industrial past always remained: the timber rafters and steel beams overhead, the tall steel-framed windows, the sense of a building made to hold light and room to move.
And the light was extraordinary. It arrived softly in the morning and poured in by late afternoon, warming the walls and throwing long shadows across the pale timber floor. Out one window, the hills of Parnell. Out the other, the city skyline, glowing as the sun went down.
I designed the loft as a space to work and play. By day it was a studio, with room to think, to draw and to spread out ideas across every surface. By night it became a home for dinners, music and friends. The long black IMO steel case modular system runs beneath the windows, holding books, objects and everyday life in quiet order while leaving the architecture free to speak.
The mood was somewhere between Auckland, Paris and Copenhagen, three cities that have each shaped me and remain special places to me. The easy, sunlit spirit of Auckland, a quiet Parisian elegance, and the calm and warmth of Scandinavian design, all held within the bones of an old factory. At its centre sits my beloved Liaison sofa by Cameron Foggo, deep leather made for long conversations and slow evenings. Beyond it, the extra long French vintage table from Vitrine became the heart of the home with the snelling studio brass pendant lights, set for friends and candlelit dinners that ran late into the night, as they do in Paris, and just as often covered in drawings. Around it, a collection of design pieces gathered over many years, each one chosen because I loved it.
It was a space that shaped me as much as I shaped it. A place to work, a place to play, and for almost a decade, a place I was lucky to call home.