


Type: Residential Alteration (Significant)
Location: Grey Lynn, Auckland
Status: Built
This project called for a rare kind of attentiveness — a home that could honour the character of its heritage neighbourhood, with its patina of old brick and industrial memory, while meeting the full ambitions of a contemporary life.
The existing home had turned its back on its site. Our work was fundamentally about reconnection — opening the plan to the landscape, dissolving the boundary between inside and out through generous steel-framed openings, and resolving the fragmented floor levels into something flowing and intuitive. New living spaces unfold around a newly created central courtyard, their generous ceiling heights and wrap-around glazing drawing in light from every angle. The courtyard itself becomes the quiet heart of the home — a moment of stillness around which daily life naturally gathers.
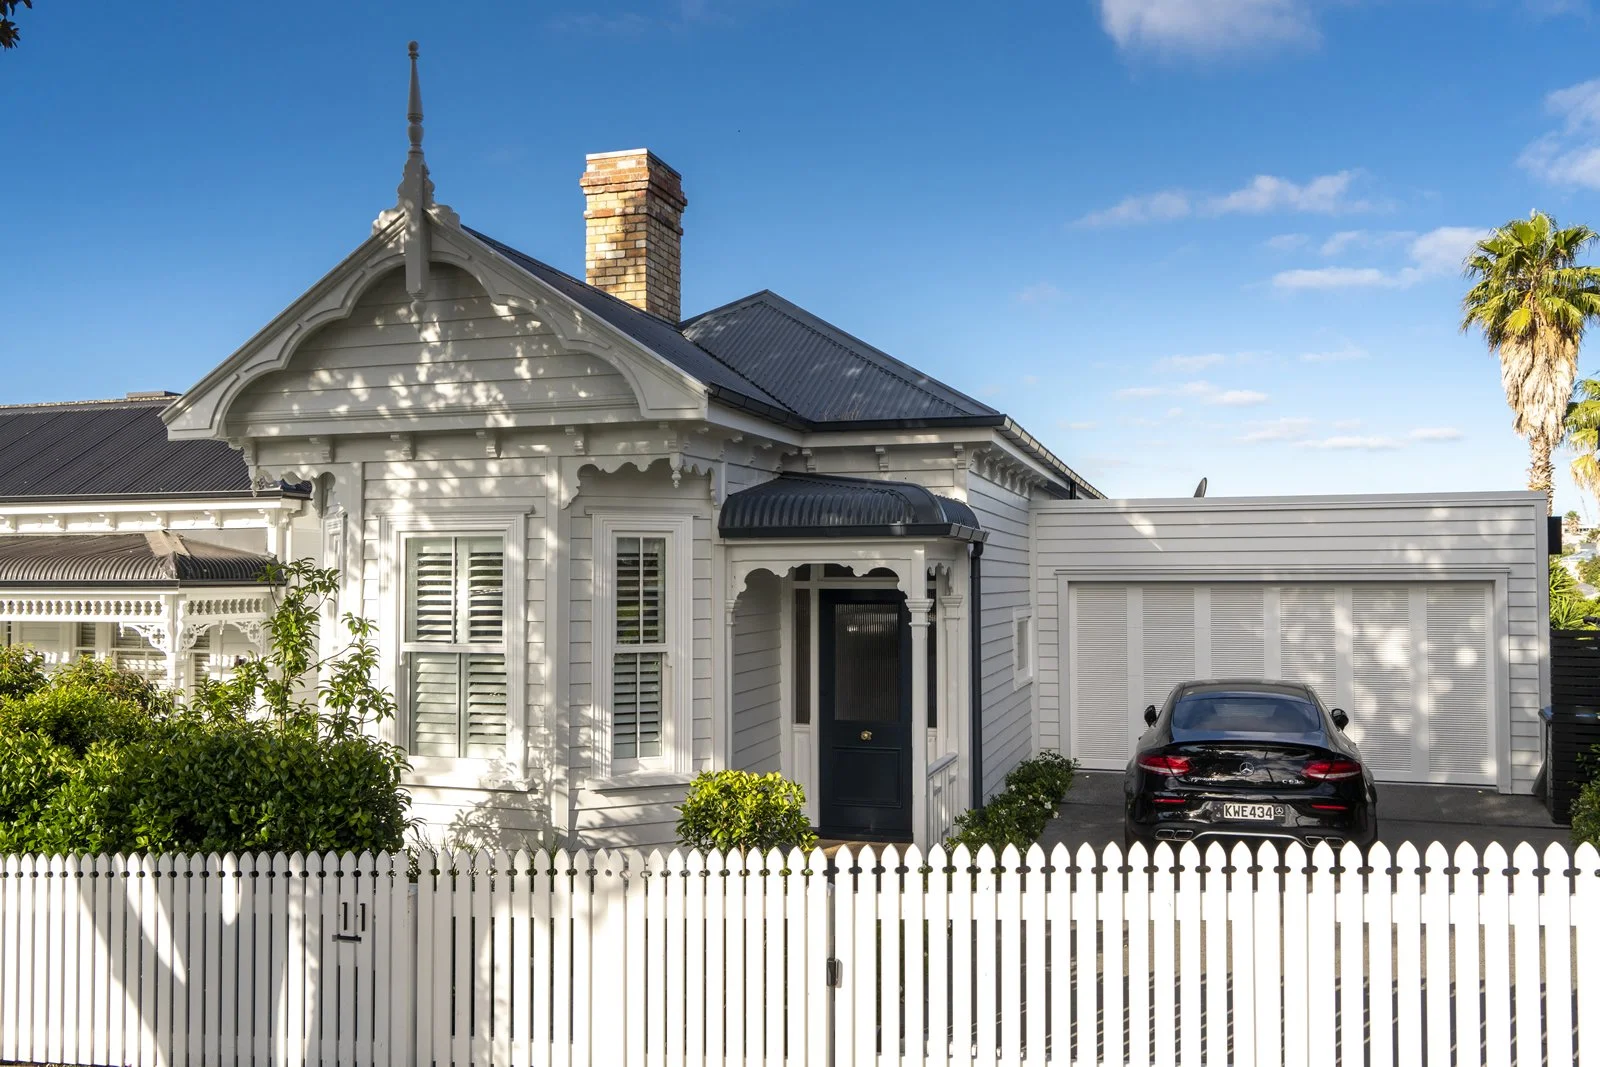
At the street, the original villa was carefully restored, its heritage presence returned with the respect it deserved. A new double garage was woven into the front facade with equal care, scaled and detailed so as to read as part of the whole — present, but never disruptive to the streetscape it inhabits.
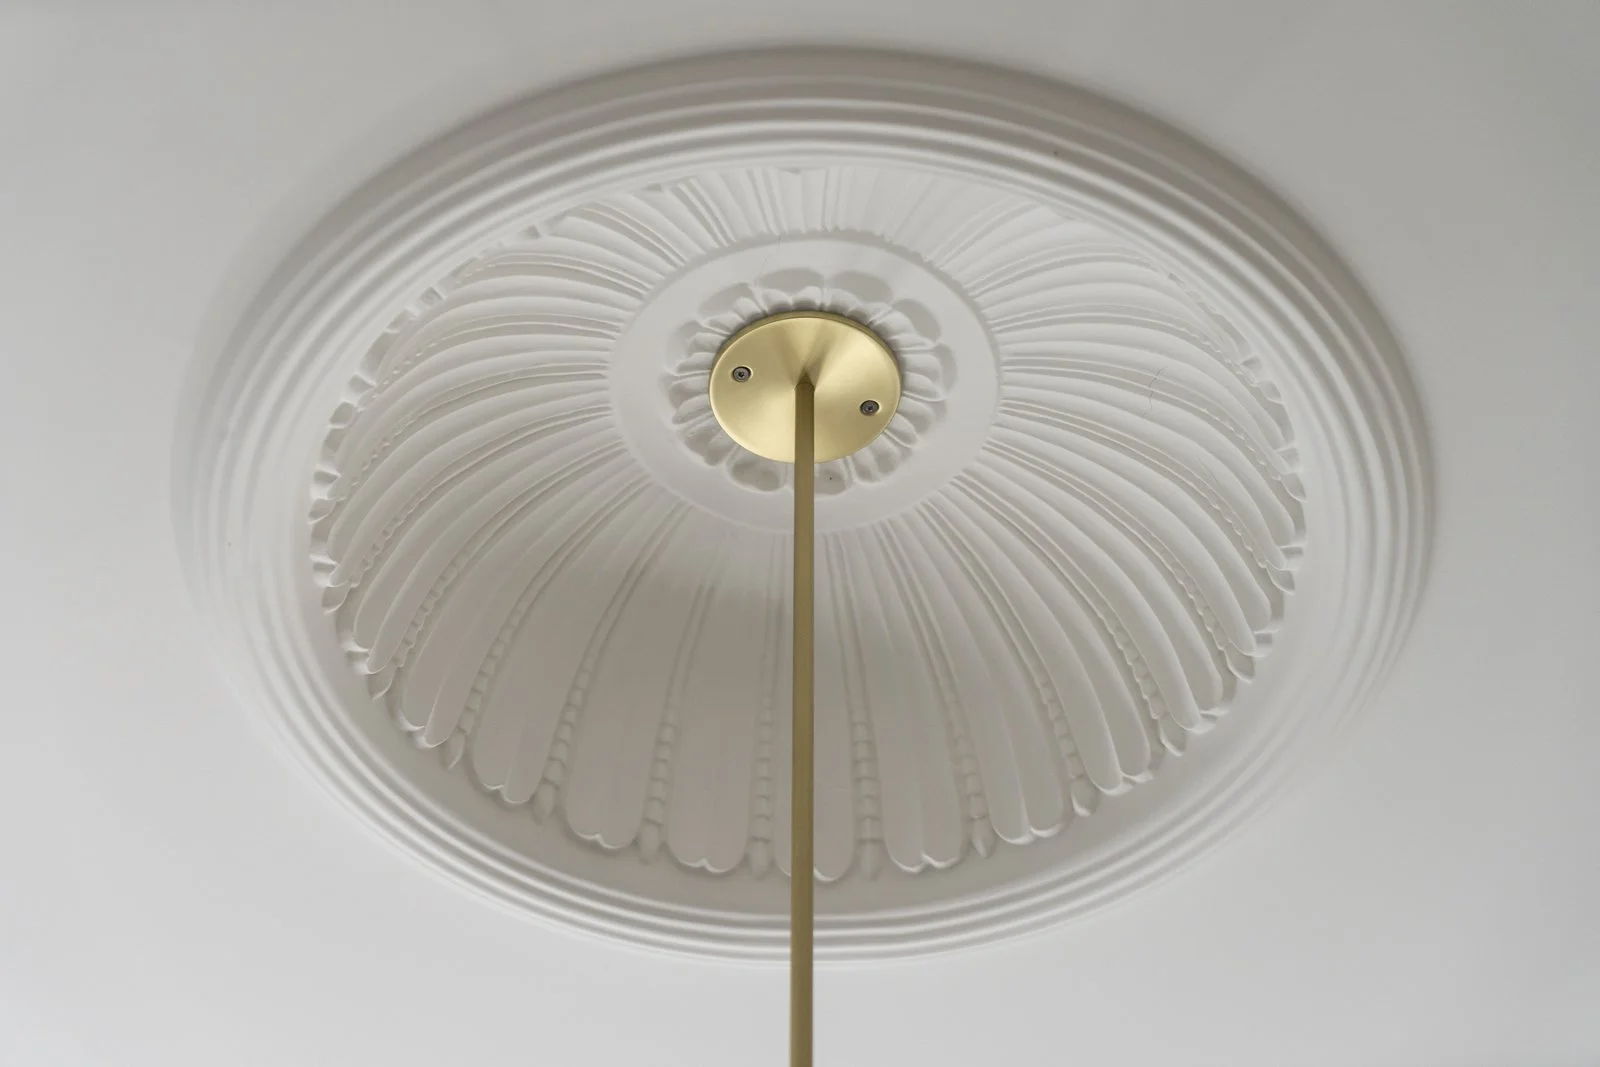
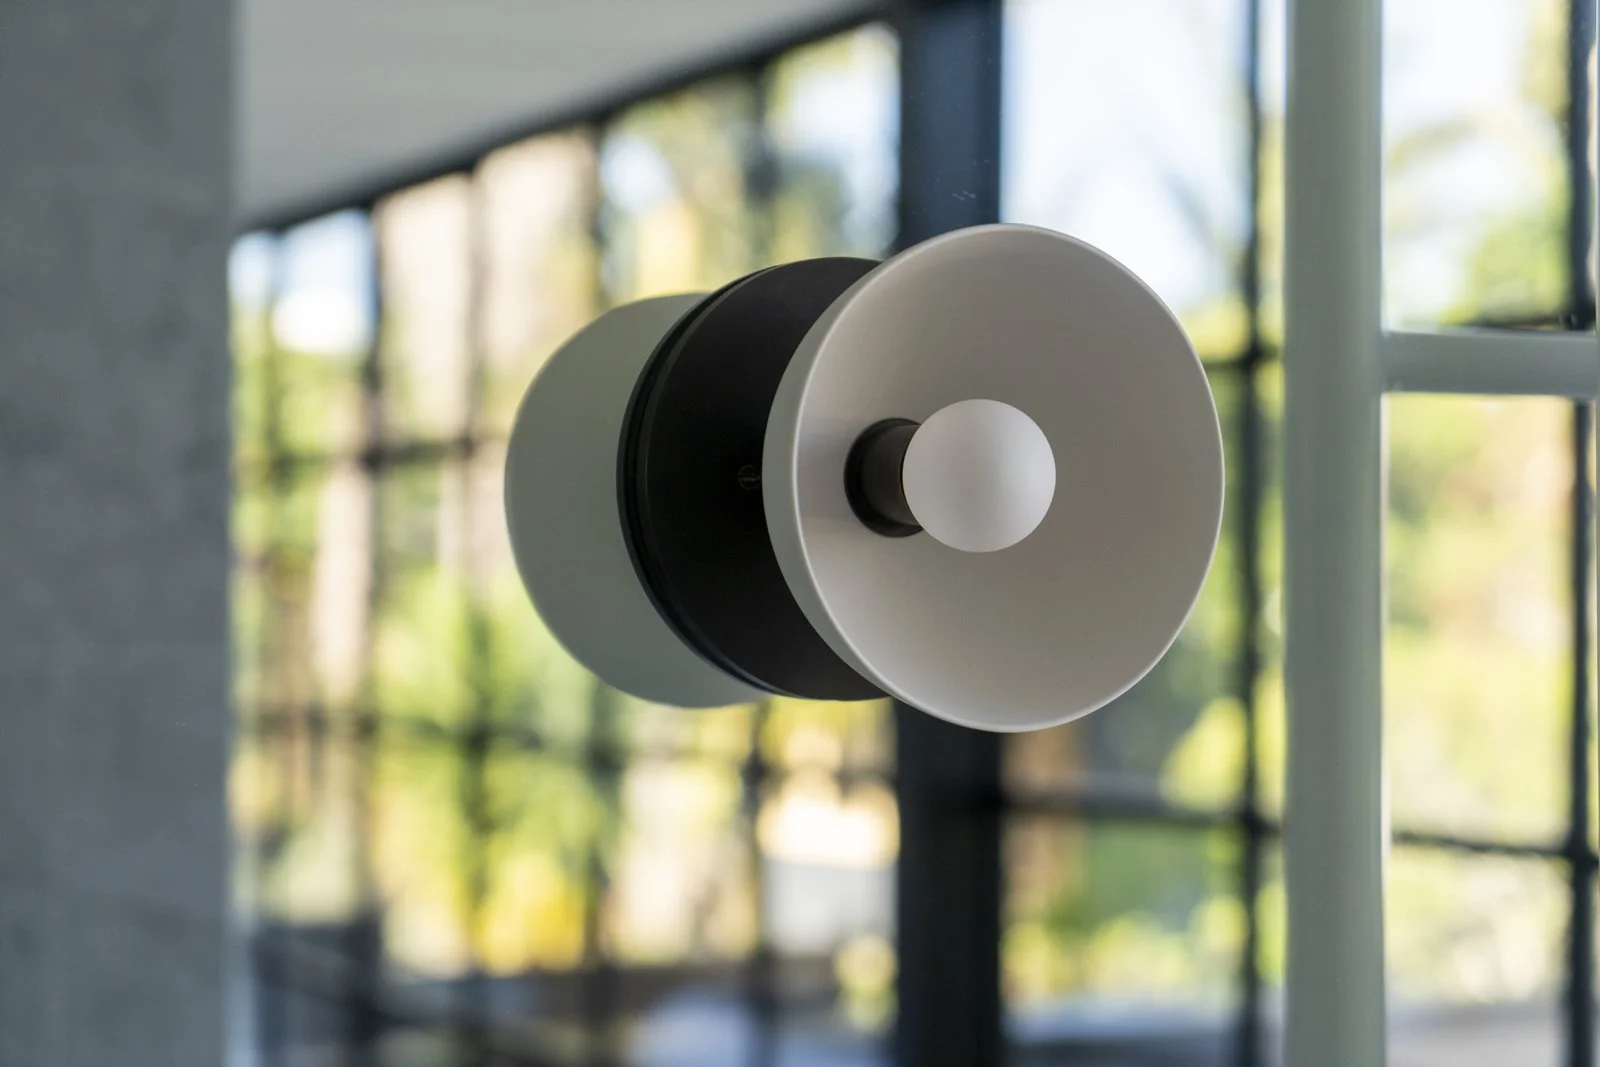
Inside, the material palette tells a story of richness held in restraint. Oak flooring, Carrara marble, black steel joinery, reclaimed brick and touches of brass — each material chosen for its depth, its texture, its ability to age beautifully.
The ambition was for something meticulously crafted yet entirely unforced. Luxurious in the truest sense — not through abundance, but through the quality of light, material, and space that surrounds you at every turn.